Quick conclusion
Box beams Composite/FRP can be fabricated into walkways, access bridges, and stair components. to consider for fish ponds, water treatment areas, coastal structures, or damp places with corrosive agents. The material has low mass and does not form rust like carbon steel. However, a safe walkway must check for pedestrian load, span, deflection, vibration, non-slip surface, gaps, connections, supports, railings or fall protection measures, exit, and rescue. There is no single bar specification or support spacing applicable to all structures.
What type is the Composite/FRP walkway in this article?
The term "composite walkway" can refer to many different systems. Walkways assembled from FRP pultrusion profiles use box beams, angles, or fiberglass reinforced profiles as longitudinal beams, crossbars, and support frames. FRP grating floor Use cast or continuously drawn mesh sheets placed on the frame. WPC is wood-plastic composite, commonly used for outdoor decorative boards and should not be assumed to replace load-bearing FRP components.
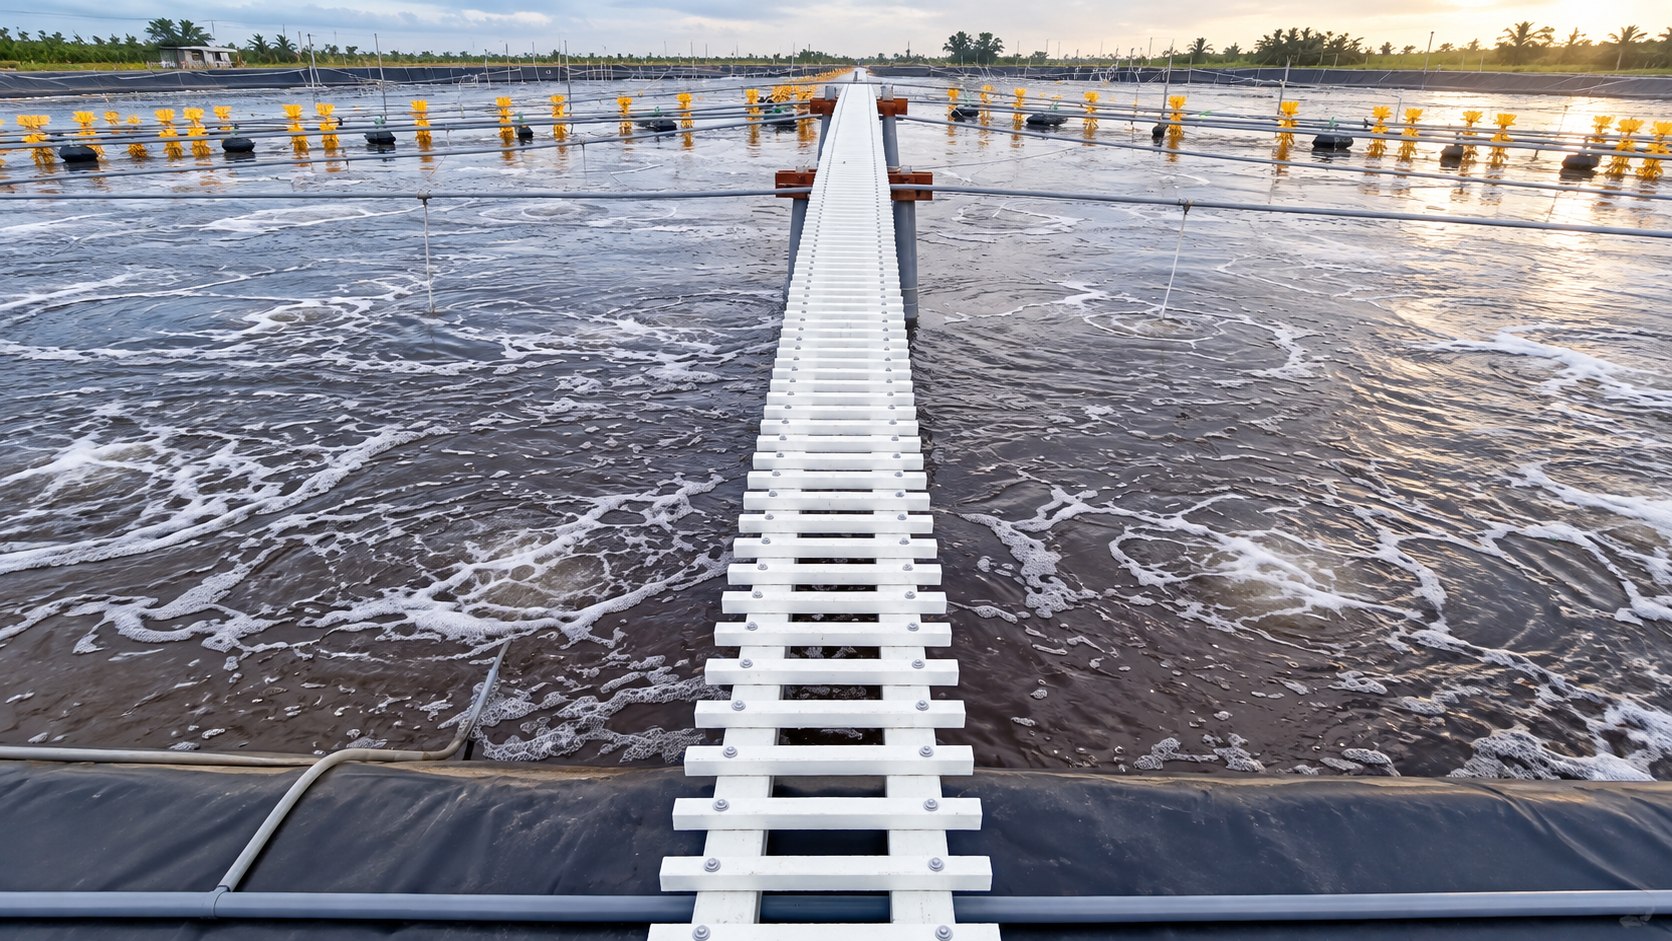
The article focuses on walkways assembled from Box beam Composite/FRP Hưng Thịnh PhátThe actual photo shows a walkway on a fish pond; it is not a photo of a finished staircase or offshore structure. When applied to stairs, coastal walkways, or walkways on rafts, the documentation must be redesigned according to load, elevation, waves and wind, and safety requirements at the location. See the floor specifications at Purlin product page Composite/FRP box-section bar.
When should FRP walkways be considered?
- Fish ponds and aquaculture farms: access to water fans, pipes, equipment, and inspection locations in frequently humid environments is required.
- Coastal areas, docks, and floating structures: Rust on main components should be limited; design must still consider waves, wind, tides, anchors, and impact.touch.
- Factories, pump stations, and water treatment areas: Access platforms or pathways to equipment are required in environments with water or chemicals.
- Items that need to reduce lifting weight: FRP profile can be convenient when deployed at the water surface or hard-to-reach locations.
- Areas that need modular assembly/disassembly: frames and surface beams can be processed according to the drawing, but modular connection details must be checked separately.
Structure of walkways and stairs with box beamsFRP
A typical bar-assembled walkway usually includes longitudinal beams, crossbars forming the tread surface, bracing, support bearings, base plates, bolts, and anchor connections. Depending on the height and fall risk, the system may also include handrails, guardrails, midrails, kick plates, or other fall protection. Walkway endsdetailed transition is needed to reduce tripping; the positions through pipes, cables, floats, or settlement gaps must be clearly handled on the drawings.
Stairs include slope, step height and depth, landings, handrails, clear passage, and stairhead connections. It is not recommended to take a horizontal walkway configuration and then tilt it to becomestairs without rechecking the step geometry, load, and stability.
Ten groups of data needed before selecting specifications
| Data group | Content to confirm | Risks if ignored |
|---|---|---|
| Function | Regular inspection, operation access, emergency escape, or tool transportation | Choosing the wrong width and safety level |
| Geometry | Length, width, span, elevation, slope, support positions, and transition points | Sagging, vibration, or falls |
| Service load | Number of people, concentrated loads, tools, equipment, carts, and rescue loads | Overloading of beams or supports |
| Environment | Fresh/brackish/salt water, UV, temperature, chemicals, biofouling, and exposure time | Wrong choice of resin system or surface |
| Walking surface | Slip resistance, gaps, drainage, mud/moss, beam edges, and foot entrapment hazards | Slipping, tripping, or foot entrapment |
| Fall protection | Fall height, open edges, guardrails, handrails, toe boards, or fall protection system | Falling into water or lower floors |
| Connection | Drilled holes, edge distance, washers, base plates, tightening torque, and anti-loosening | Cracking, delamination, or loose nodes |
| Cushions and anchors | Materials for bearings, displacement, settlement, floats, anchors, tides, and drainage | Loss of support, twisting, or system sliding |
| Electricity and rescue | Electrical wires, equipment near water, lifebuoys, access points, and first aid plans | Electrical hazards and delayed rescue |
| Material profile | Cross-section, thickness, mechanical properties, fiber direction, resin system, and test data for the correct profile | Using the wrong product data |
Load of people, deflection, vibration, and slip resistance
Unable to determine load for walkway merely by the external dimensions of the beam. The design must use loads according to functionality and applicable codes/standards; check bending, shear, deflection, vibration, stability, connections, and supports. ASCE/SEI 74-23 is a reference source for FRP pultrusion profiles and connections, but it does not replace specific requirements for walkways, stairs, and fall protection.
ISO 14122-2:2016 refers to fixed access and work platforms for machine access; ISO 14122-3:2016 refers to stairs, ladders, and railings. The scope of these standards must be cross-checked with the actual intended use and regulations at the construction site. For projects in Vietnam, the structure's load may need to be determined according to TCVN 2737:2023 along with the design documents and specialized industry standards.bridge.
The surface must maintain friction when wet, muddy, salty, or mossy. The gap between bars must drain water but not create a risk of catching feet, dropping tools, or trapping wheels. Do not assume slip resistance from the material name; the surface type and Test case for the correct product.
Handrails, fall protection, and rescue
Construction photos show some sections of the walkway under construction or without finished handrails. This image is not the default safety configuration for all locations. When there are open edges or height differences, the design and user units must assess fall risks, determine railing/handrails, fall protection systems, and rescue plans according to applicable regulations.
OSHA 29 CFR 1910.22 requires walking-working surfaces to be capable of supporting the expected load and be inspected and maintained in a safe condition. OSHA 1910.28 and 1910.29 specify fall protection responsibilities and criteria for guardrail systems within the scope of application in the United States. These provisions are an international reference source and do not replace Vietnamese regulations or the design documents of specific projects.
- Do not put walkways into use when pads, bolts, bracing, or approved fall protection measures are missing.
- Arrange access ways, transition ends, and clearances so that they do not create tripping or pinching points.
- In areas over water, prepare lifesaving equipment, rescue access, and lone working procedures.
- Control of electrical wires, motors, and electrical equipment near water must follow the project's electrical safety procedures.
Images of the Composite/FRP walkway at the fish pond construction site
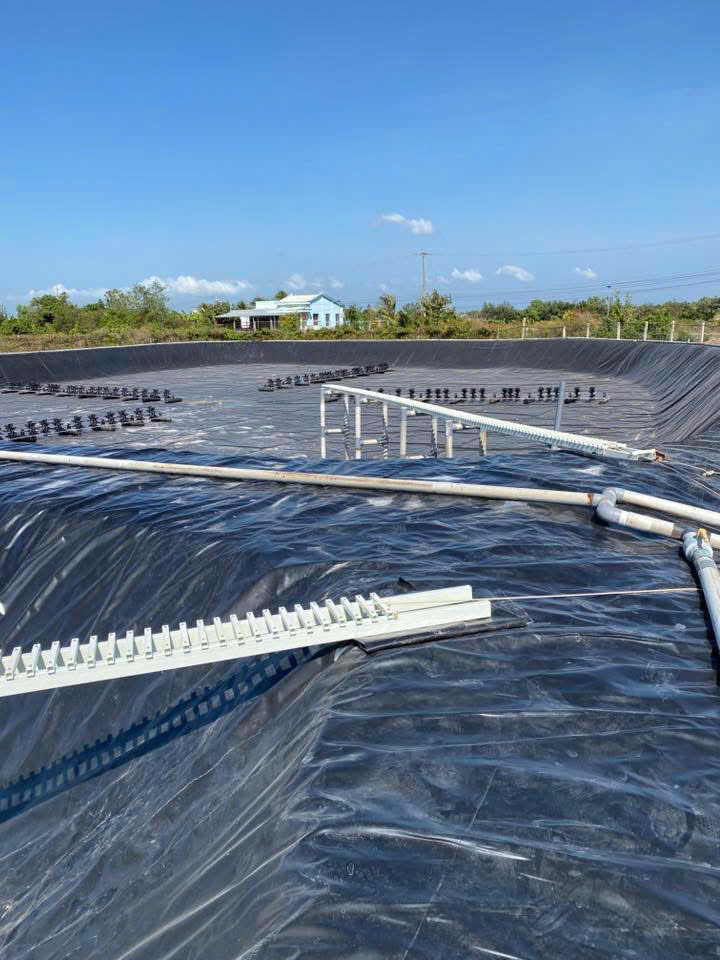
The profile photo records a walkway assembled from box bars Composite/FRP crossing the fish pond. The two images below show sections of the walkway being staged, aligned, and used to access the operational area. This is evidence of practical application of Hưng Thịnh Phát, not a load table or certification for general use for all stairs or coastal walkways.

Send drawings, length, width, knee span, load usage, elevation, water environment, and railing requirements to Hưng Thịnh Phát to check production feasibility.
Send a quotation requestResin system, UV, and coastal environment
FRP does not form rust like carbon steel, but that does not mean it resists all chemicals or requires no maintenance. Suitability depends on the resin system, surface layer, chemical concentration, temperature, UV exposure, immersion time, and abrasive impact. Cutting edges, drilled holes, and exposed fiber locations must be treated according to technical procedures.
In coastal environments, bolts, base plates, anchors, and metal pads can still corrode. Saltwater, sand, biofouling, and displacement due to waves/tides can increase abrasion or loosen connections. Records must confirm accessory materials, anti-loosening measures, and inspection cycles.
Processing and Installing FRP Walkways
- Approve drawings before processing: span bearings, supports, step beams, gaps, bracing, railings, and connection details.
- Control cutting and drilling: use tools, vacuum fiber dust, and wear appropriate protective equipment; do not drill additional holes arbitrarily near the edge of the beam.
- Force distribution at nodes: Use the appropriate steel plate, washer, and torque; avoid crushing the profile wall.
- Temporary stabilization: Support, tie, or anchor modules during installation on the water surface; only remove temporary measures once the main system is completed.
- Walking surface treatment: Remove sharp edges, exposed fiber ends; confirm slip resistance and transition points.
- Pre-use acceptance: Check all bolts, supports, bracing, guardrails, stability, and warning signs.
Inspection and maintenance of FRP stairs and walkways
- Check before each use and periodically: broken/cracked beams, delamination, wear, vibration, deflection, and exposed fiber ends.
- Inspect bolts, washers, base plates, bracing, bearings, anchors, and railings after strong winds, collisions, or changes in water levels.
- Clean mud, algae, salt, and chemicals using methods compatible with the plastic system; do not let the surface lose its anti-slip capability.
- Close the walkway and repair immediately when detecting loose components, missing bearings, damaged railings, or abnormal deformation.
- Re-evaluate when increasing load, extending the walkway, changing the position of the bearings, adding pipes, or changing functionality.
See more application of purlin Composite as fish raft, Guidelines for FRP purlins for corrosion-resistant construction, FRP box beams as fences and Purlins Composite used as roof, brace.
Documents required to submit a quote for stairs, walkways Composite/FRP
Quotations depend on profile, thickness, length, resin system, surface, quantity, level of processing, connections, and delivery location. To minimize incorrect specifications in the quote, please send:
- General drawings, cross-sections, and details of spans, supports, elevations, widths, and transition points.
- Function, number of people, tool/equipment load, frequencyusage rate and acceptance standards.
- Fresh/brackish/salt water environment, UV, chemicals, temperature, waves, wind, and water level range.
- Requirements for anti-slip surfaces, gaps, railings, handrails, toe plates, and rescue.
- Cutting/drilling specifications, base plates, bolts, supports, anchors, color, quantity, and delivery schedule.
Technical reference source
- ISO 14122-2:2016: requirements for walkways and fixed paths within machine access areas.
- ISO 14122-3:2016: stairs, steps, and railings within standard scope.
- OSHA 29 CFR 1910.22: general requirements for walking–working surface and inspection of conditioncomplete.
- OSHA 29 CFR 1910.28 and 1910.29: fall protection responsibility and railing system criteriacare within the scope of application.
- ASCE/SEI 74-23: design of components and connections using FRP pultrusion profiles.
- Strongwell – FRP Pultruded Grating and Treads specificationExample: technical documentation requires approved drawings, load, deflection, and connections for specific products.
- TCVN 2737:2023: basis for determining loads and impacts for constructions in Vietnam.
Technical limits: This article supports screening solutions and preparing documentation. The final specifications must be based on drawings, applicable standards, usage conditions, fall protection assessment, and test data of the correct product Hưng Thịnh Phát; the designer is responsible for confirmation for the specific project.
View the product, material, and specification table at guide to choosing Composite/FRP translucent roofing sheets.
Contact Hưng Thịnh Phát for consultation on specifications and pricing at the factory.