
Quick conclusion
Composite/FRP members can be used as roof purlins or secondary framing when the section size, member orientation, support spacing and connections are verified for the roof system. They may be considered for humid, coastal or corrosive environments. There is no universal purlin spacing, and an FRP member must not replace a same-sized steel member unless strength, deflection, stability, wind uplift and connection details have been checked.
How do Composite purlins, FRP brace arms, and roof frames differ?
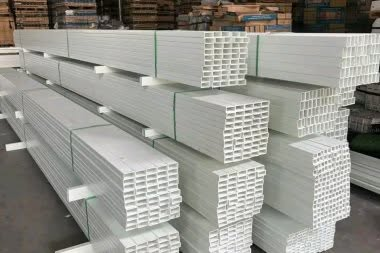
Composite/FRP is a group of fiber-reinforced polymer materials. FRP box beam describe cross-section shape. Purlin or Bracket arm is the functional name: a support bar for roofing sheets and transmitting load to trusses, beams, or columns. In a roof frame, FRP bars can also serve as braces, secondary frames, support bars for gutters, or envelope components.
The commercial name does not automatically indicate load-bearing capacity. Drawings must indicate which bars carry the main bending, cross-section orientation, spans between supports, stability conditions, and force transmission at connections. Refer to specifications at Purlin product page Composite/FRP box-section bar.
When should you consider Composite purlins for the roof?
Humid, coastal, or corrosive environments
FRP does not form rust like carbon steel. Therefore, the material is often considered for factory roofs in damp areas, livestock farms, greenhouses, coastal regions, or places with chemical vapors. The suitability level still depends on the system.plastic, surface protective layer, UV rays, temperature, chemicals, and exposure time. Bolts, base plates, or metal accessories still need to be selected and maintained according to the environment.
The project needs to reduce member weight and lifting/installation operations
Low weight can help with transportation, processing, and convenient lifting of the members. This is not a basis for reducing the number of supports or removing bracing. The bending stiffness and working method of FRP are different from steel; deflection may be a controlling condition before strength.

Eight data sets needed before selecting FRP purlin specifications
| Data group | Content to confirm | Risks if ignored |
|---|---|---|
| Roof geometry | Span, slope, height, truss type, support positions, and bracing bay | Wrong load diagram or loss of stability |
| Roofing sheet | Type of panel, weight, length, wave profile, andscrew fastening guide | Improper support arrangement with roofing sheet |
| Permanent load | Self-supporting, trusses, gutters, pipes, lights, hanging equipment, and finishing layer | Missing load in strength and deflection checks |
| Service load | Maintenance personnel, tools, temporary materials, and roof access | Local overload during construction or maintenance |
| Wind | Location, elevation, terrain type, roof edge/corner areas, pressure, and suction forces | Remove screw, flip bar or lose roofing sheet |
| Environment | Moisture, salt, chemicals, UV, temperature, and fire requirements | Choosing the wrong resin system or surface layer |
| Connection | Bolts, screws, washers, base plates, drilled holes, edge distances, and bearings | Buckling into bars, delaminating, or stress concentration |
| Material profile | Cross-section, thickness, modulus, strength, fiber orientation, and correct test data of the product | Using the wrong profile data or from a different brand |
TCVN 2737:2023 specifies loads, actions Structures and assemblies are used to calculate the structure of houses and works. For roof purlins, the documentation needs to consider both the load-bearing state and the service state; wind suction at the edges and corners of the roof should not be overlooked.
What spacing is suitable for Composite roof purlins?
Cannot determine spacing from the material name alone. The support spacing and spacing between purlins must be chosen together with the spanning capacity of the roofing sheets, roof loads, wind uplift loads, deflection limits, cross-section orientation, stability conditions, and connection capacity.
- Determine roof layout, roof sheets, spans, and actual support positions.
- Establish loads and load combinations according to the standards applicable to the construction.
- Use the mechanical properties and load table of the confirmed profile Hưng Thịnh Phát.
- Check bending, cutting, deflection, stability, bearings, and regions with connection holes.
- Check roof sheet screws, bolts/plates, and wind uplift force.
- Finalize construction drawings, tolerances, and installation sequence before mass production.
ASCE/SEI 74-23 for FRP pultrusion profile structures also notes that material constants and design terms must be appropriate for the component under consideration. Documentation from one manufacturer or one profile cannot be used in place of the technical datasheet of another product just because the external shapes are similar.
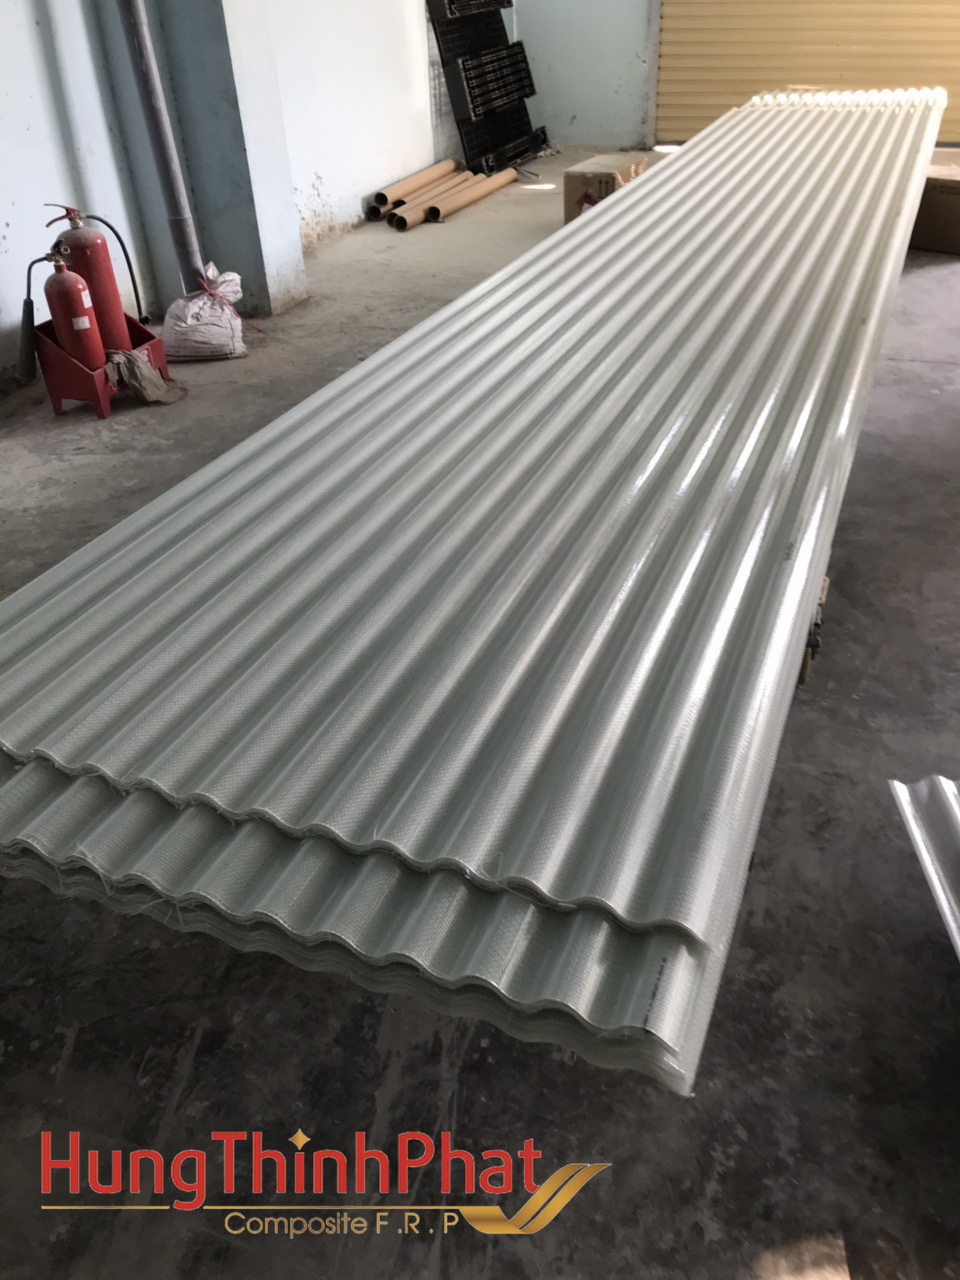
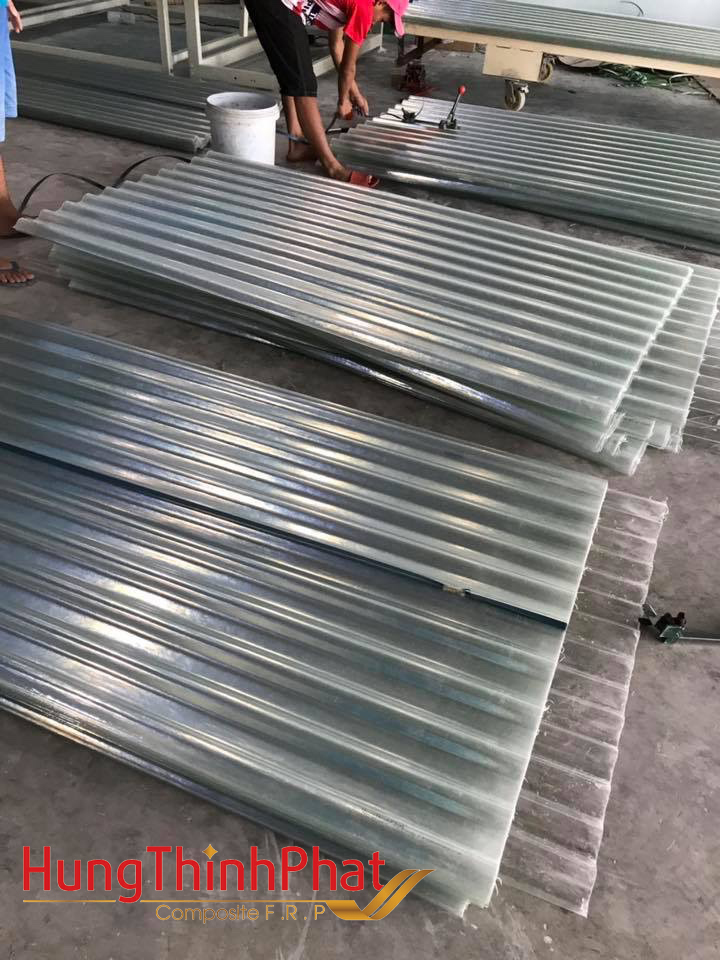
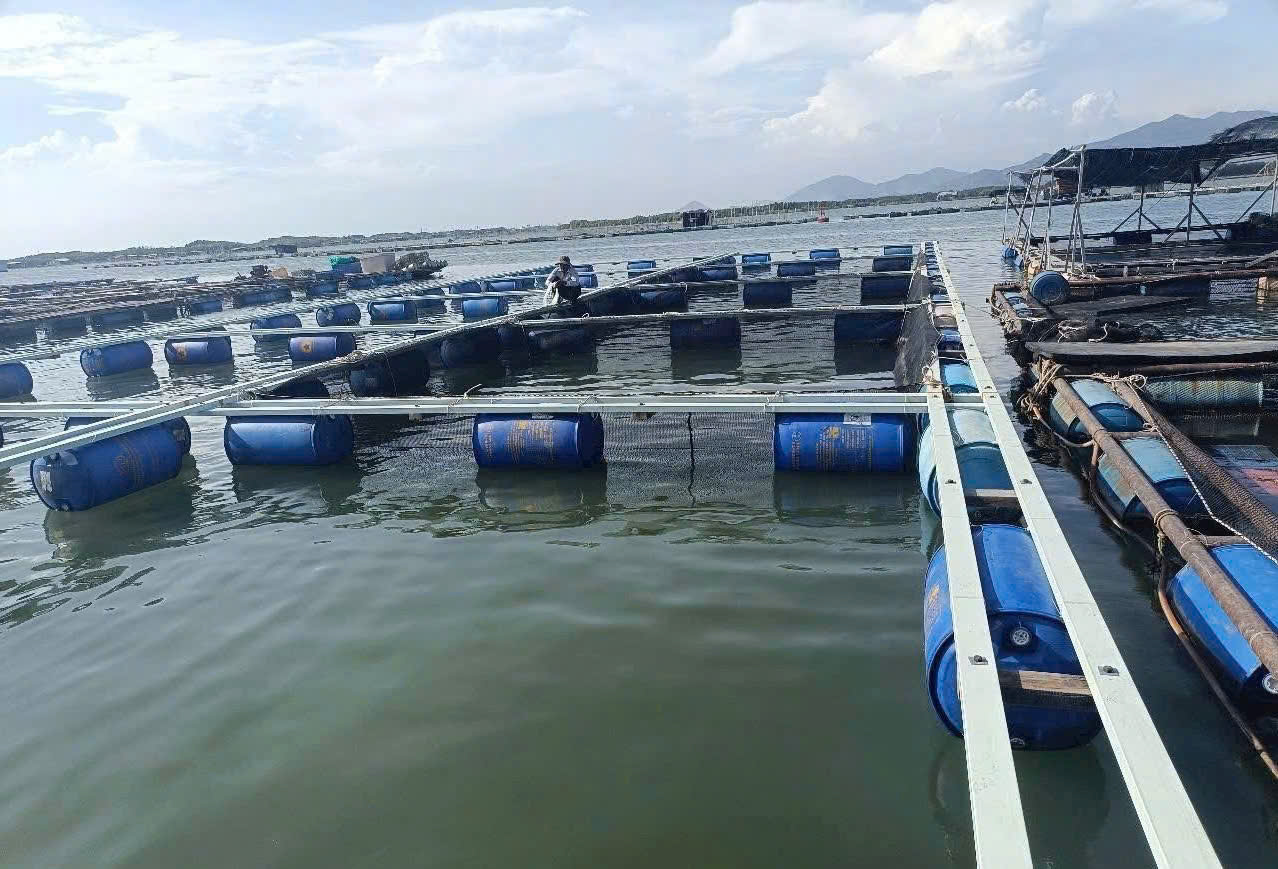
Images of Composite purlins used for roofing at construction sites
The images below record the Composite/FRP box member system being installed as roof frame, cantilever, and secondary frame at the work Hưng Thịnh Phát. The images demonstrate practical application, not a substitute for the drawings.Design calculations or certification of load-bearing capacity for all structures.


Send drawings, type of roofing sheet, span, bearing spacing, location, and usage environment for Hưng Thịnh Phát to check manufacturability.
Send a quotation requestConnecting, drilling, and installing FRP brackets
Connections are sensitive points of FRP components. Holes too close to the edge, washers that are too small, short supports, or over-tightening can cause crushing of the member, delamination, and stress concentration. Construction drawings need to specify hole diameters, edge distances, washer/base plate dimensions, accessory materials, and tightening sequence.
- Mark hole positions before processing: Limit additional drilling arbitrarily on site.
- Use appropriate tools: Control fiber dust when cutting, grinding, drilling, and wear protective equipment according to safety procedures.
- Seal the cut surface: Treat cut ends and holes according to manufacturer instructions to limit exposed fiber ends.
- Do not tighten by feel: Details must distribute force, avoid local crushing into a box.
- Keep stable during installation: arrangement of temporary supports, bracing, and working-at-height measures; do not step onto unconnected and uninspected beams.
- Check metal accessories: FRP does not rust, but screws, bolts, and base plates can still corrode.
Check and maintain the purlin system Composite
- Observe for unusual sagging, vibration, twisting, cracking, delamination, surface wear, and exposed fibers.
- Check roofing screws, bolts, washers, base plates, supports, and wind bracingstrong.
- Do not hang additional equipment, pipes, or ceilings if the additional load has not been checked.
- Prepare minutes for all locations of additional drilling, repairs, or accessory replacement.
- Reassess the roof system when changing roof sheets, installing solar panels, adding ceilings, or changing functionality.
See more Overview guide on FRP purlins for corrosion-resistant projects and application of purlin Composite as fish raft to distinguish requirements between roof structure and floating frame.
Documents needed to submit for Composite purlin roofing quotation
Quotation depends on section, thickness, length, resin system, surface, color, quantity, processing, and delivery location. To minimize incorrect specification quotations, please send:
- Roof plan drawings, sections, spans, and support spacingants.
- Type of roofing sheet, corrugation profile, weight, and installation instructions from the sheet manufacturer.
- Construction site, height, humid/saline/chemical environment, and fire requirements if any.
- Hangers, ceiling, tray, pipe, equipment, maintenance access and planned changes.
- Specifications of the bars, length, quantity, cutting/drilling positions, base plates, and bolts.
- Requirements for technical documents, inspection, packaging, delivery, and schedule.
Technical reference source
- Vietnam Standards and Quality Institute – TCVN 2737:2023: range of loads, impacts, and combinations used in structural calculations for buildings and works.
- ASCE/SEI 74-23 – LRFD for Pultruded FRP Structures: design standards for profiles, connections, and pultruded FRP construction products.
- ISO 14125: method for determining the bending characteristics of fiber-reinforced composite.
- Strongwell Design Manual: reference documents for bending members, connections, and fabrication; only use the data from this document for the corresponding Strongwell product.
- EXTREN Fabrication and Repair Manual: principles of cutting, drilling, cleaning, inspecting, and repairing FRP profiles of the manufacturer.
Technical limits: The article provides screening criteria and preparation of documents. The final specifications must be based on drawings, loads, applicable standards, and test data of the exact product Hưng Thịnh Phát; the design engineer is responsible for confirming the structure for the specific work.
Contact Hưng Thịnh Phát for consultation on specifications and pricing at the factory.